Monday, 13 June 2022

HIPL X Central Vista: Revamping India’s Administrative Capital for the Future

The Central Vista

The Client – Government of India, Larsen & Toubro

The Central Vista, India’s central administrative area located near Raisina Hill, New Delhi. The area was originally designed by Sir Edwin Lutyens and Sir Herbert Baker during British colonial rule and was retained by the Government of India after independence.

Scheduled between 2020 and 2024, the Central Vista Redevelopment project aims to revamp a 3 km (1.9 mi) long Rajpath between Rashtrapati Bhavan and India Gate, convert North and South Blocks to publicly accessible museums by creating a new common Central Secretariat to house all ministries, a new Parliament building near the present one with increased seating capacity for future expansion, new residence and office for the Vice-President and the Prime Minister near the North Block and South Block and convert some of the older structures into museums.

A set of ten doughnut-shaped buildings on four plots as Secretariat will be built on either side of Rajpath. The height of all the buildings will be less than 42 meters (height of India Gate) and they will have 7 floors. Exteriors of all buildings will be similar to surrounding Lutyens buildings and they will be connected to each other and to the Delhi Metro network by electric people-movers in underground ways and overground buses.

In 2021, infrastructure company Larsen & Toubro Limited was awarded the contract for the construction as well as maintenance of the first three buildings of the Common Central Secretariat under the Central Vista Redevelopment project by the Central Public Works Department.

Projects awarded to HIPL

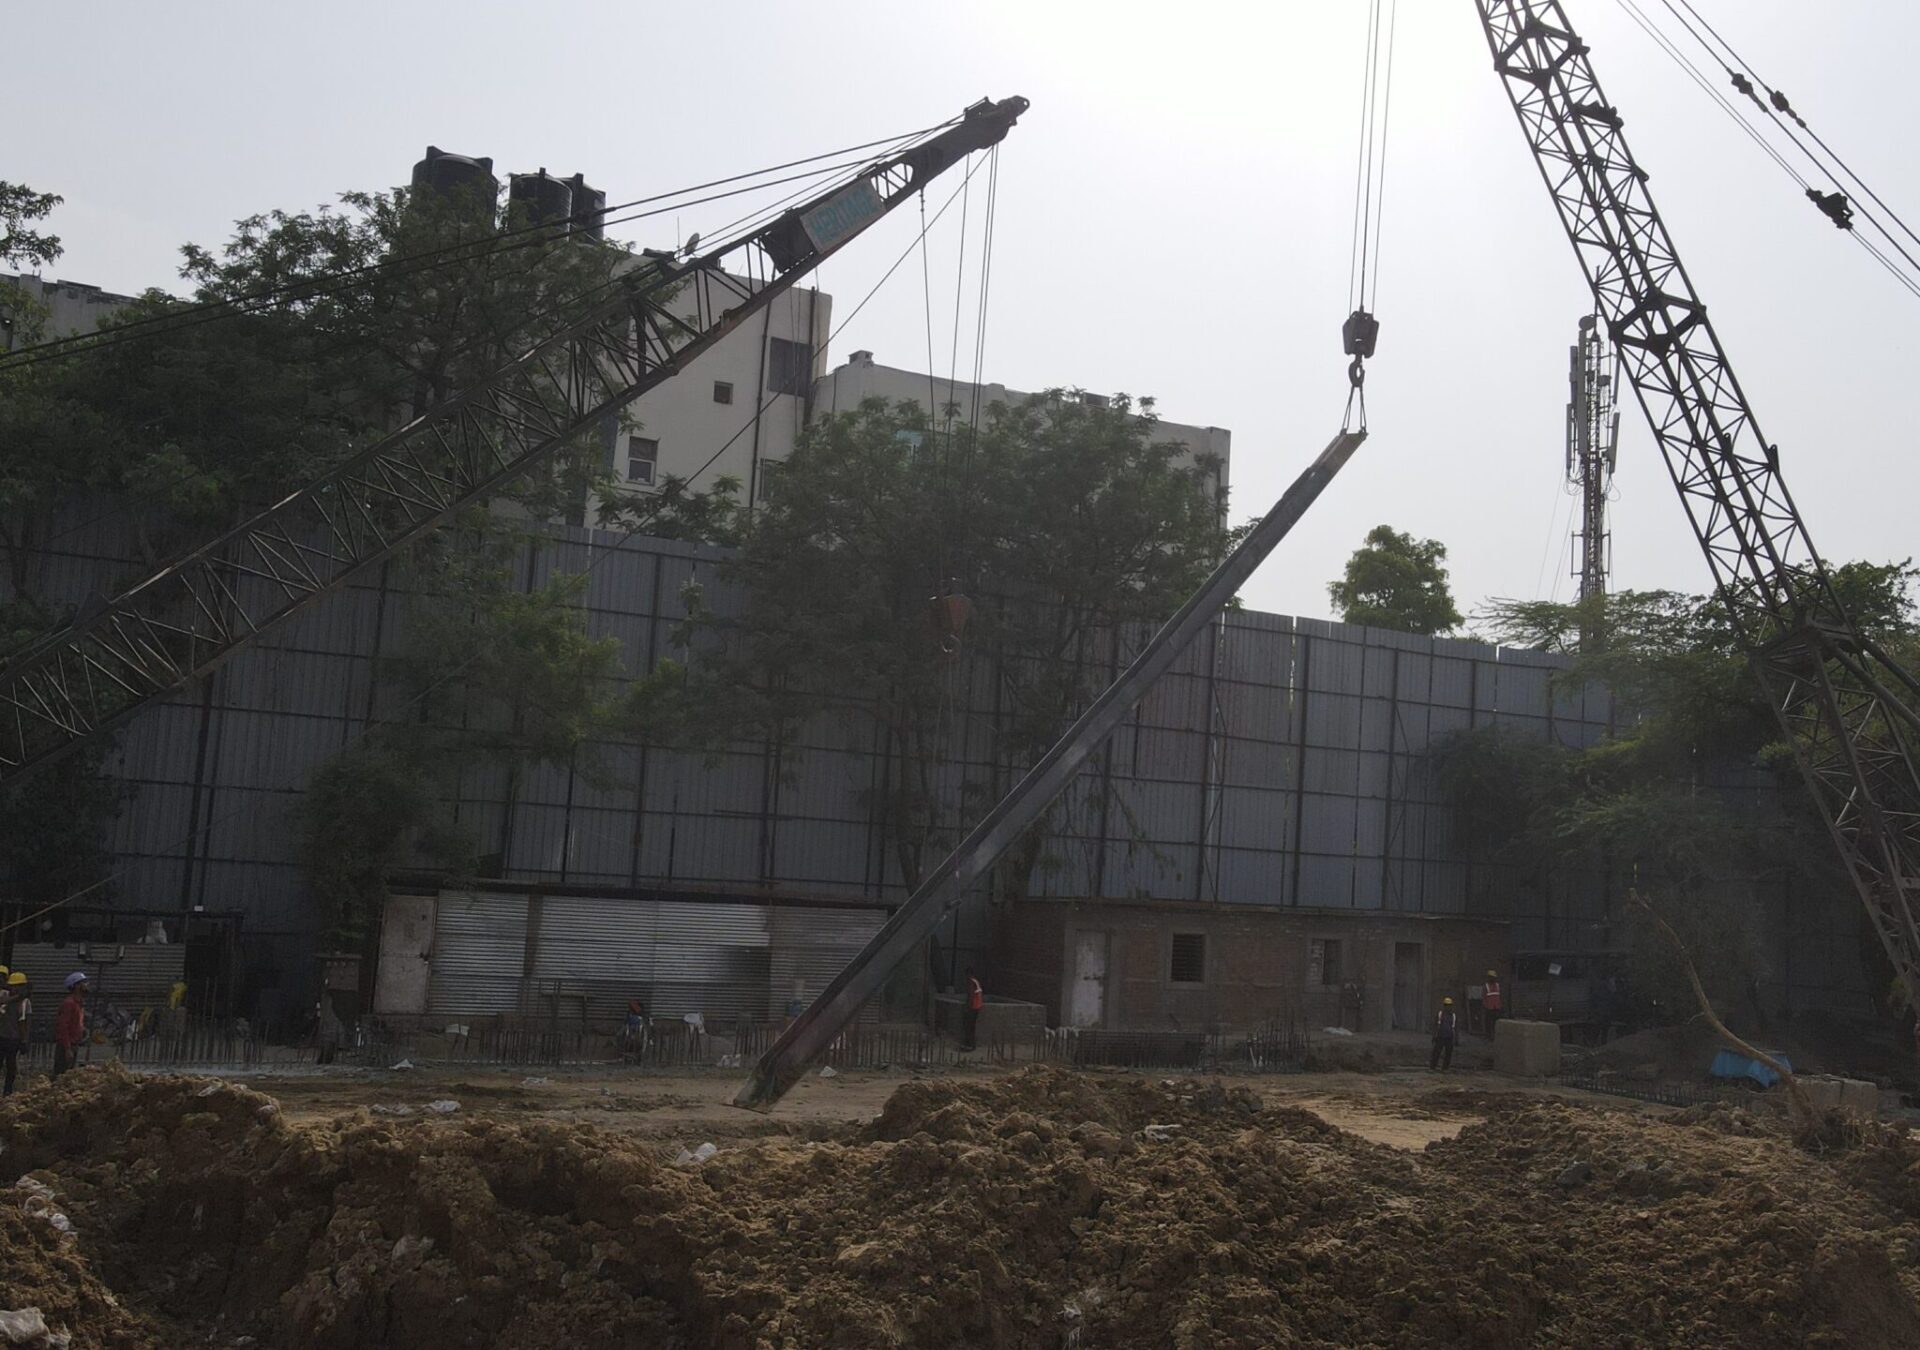
Under L&T, HIPL was awarded the projects for diaphragm wall construction and Soil Anchoring for the Central Secretariat building in the Parliament Complex.

The concrete diaphragm walls are being built in a periphery of 1500 running mts. The diaphragm wall ranges between 600 to 800 mm, and they are being constructed 20 mts and above.

The soil anchoring was done with the standard distance of 2.5 meters between each struts and anchors.

Challenges faced

diaphragm wall construction

The safety standards for the entire project is very high and its maintenance requires meticulous planning from every department.

One of the initial challenges was to ensure the smooth process of the security verification of every member involved in the project.

Secondly, the team had to be very cautious with all forms of excavations and drilling activities, as a lot of the surrounding structures have a historical significance and cannot afford even minimal damage.

In the midst of the Heritage Infraspace diaphragm wall construction activity, the team of engineers discovered water flushing outside, during the anchoring activity. This was plugged using our water stoppers.

Continue reading

Tuesday, 7 June 2022

HIPL and Its Contribution to Modern Metro Construction in India

Delhi-metro

Metro Rail has changed the way people commute within cities in India. Constructing such a complex transit system in a populated country like India is a herculean task. And we at Heritage Infraspace Pvt. Ltd, as a leading construction company in India, take great pride in the fact that we’ve contributed towards the metro construction in India with our diaphragm wall technology, piling and shoring services.

HIPL has provided intelligent ground engineering solutions for various metro construction in India and have executed them with excellence in collaboration with multiple government departments and some of the top construction company in India.

Working with the best

Heritage Infraspace metro construction include the thriving Krishna Park station at Delhi Metro, the elevated station stretch of Kalamasherry-Muttam-Pulinchodu-Aluva for the Kochi Metro, the Bada Chauraha and Chunni Ganj stations of Kanpur Metro and the launching shaft for Ahmedabad Metro.

Delhi-Metro-Tunnel-Phase

HIPL worked with some of the biggest names like Larsen & Toubro on the Kochi and Ahmedabad Metro, Gulermak for the Kanpur Metro and Hindustan Construction Company for the Delhi Metro Project. While construction companies in India were the major project executioners, HIPL were awarded with the crucial task of diaphragm wall construction for deep basement underground metro stations.

The Kochi Metro was the first project awarded to HIPL, where we provided our piling services for the elevated stations, constructing 296 piles. HIPL was invited to work on this project when almost every major construction company in India refused to work on the site, majorly because it was close to the dumping yard, which ended up degrading the soil quality and it required some high level soil management and ground engineering to work on it.

Modern problems require modern solutions

Delhi-metro-1

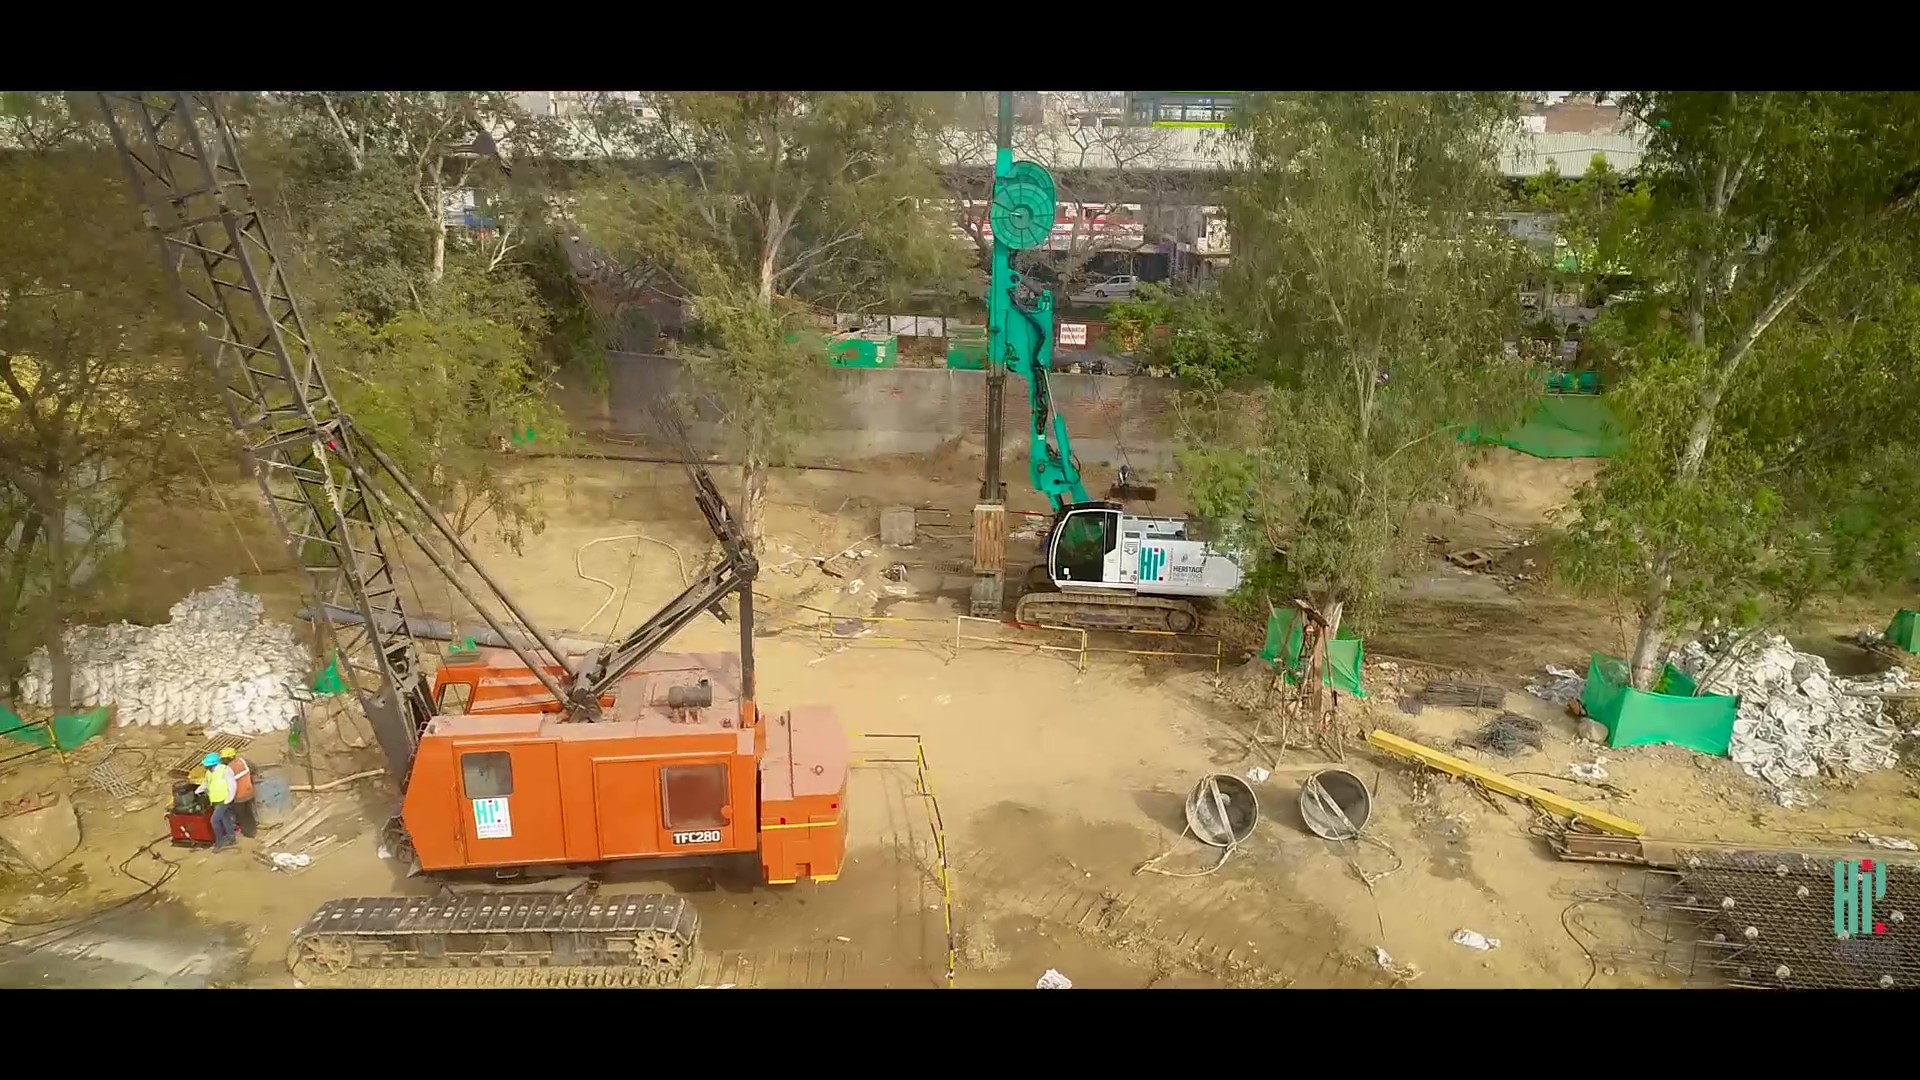
Metros always run amidst the hustle and bustle of the modern cities today, hence the construction of underground stations require innovative engineering solutions with state of the art equipment to execute them perfectly. HIPL uses the top of the line machinery from its fleet for its metro projects, like the Jint SG 35 in Ahmedabad, Casagrande B125 for Delhi Metro and Casagrande B200 in Kanpur. Another crucial piece of machinery which we use regularly on our sites is the Ultrasonic Drilling Monitor, an intelligent utility device for complex civil engineering and foundation work. We sourced it from Koden in Japan, and use it to maintain the verticality of the construction, where every 10 meters the bore’s verticality is checked with a sensor, and precise measurement, display and recording of perpendicularity of drilled holes and the shapes of cross-sections.

Continue reading

Tuesday, 24 May 2022

HIPL x Hines: Building Futuristic Superstructures in Gurgaon

diaphragm wall construction

Heritage Infraspace Pvt Limited (HIPL) is known as the pioneers of diaphragm wall construction for deep basements in India. As one of the top construction companies in India, HIPL has worked on several residential and commercial projects collaborating with prominent names from the real estate industry. One such commercial complex project is the Adarshini real estate pvt ltd under Hines in Gurgaon.

Here’s a deep-dive into the observations made, challenges faced, and solutions provided during the construction phase of this project.

Adarshini & Hines – The client

Aadarshini Real Estate Developers Private Limited is a wholly-owned subsidiary of DLF Home Developers Limited, a part of the DLF (Delhi Land and Finance) Limited, one of the largest commercial and residential real estate construction companies in India.

Hines is a privately owned global real estate investment, development and management firm, with a presence in 285 cities in 28 countries and $90.3 billion of investment assets under management and more than 114.2 million square feet of assets for which Hines provides third-party property-level services.

Adarshini and Hines combined forces together to build an exceptional and modern commercial space in Gurgaon near the prominent Income Tax complex, to cater to the changing business landscape of India and its growing demand of workspaces that fulfil the requirements of the globally connected enterprises working round the clock.

Projects awarded to HIPL for this project

HIPL was first awarded with a project to build diaphragm walls, conduct anchoring for soil and the requisite excavation activities for the North Parcel in 2020. It took HIPL close to 1 year to complete this project.

Upon completion of the North Parcel, HIPL was awarded a similar project at South Parcel, commissioning them with the construction of diaphragm walls, soil anchoring and excavation.

The excavation activities for diaphragm wall projects are usually commissioned to a third party by the client, but in this case, HIPL was assigned with the excavation activities too, given that we had all the required equipment and manpower to execute it.

This is one of the biggest commercial projects HIPL has worked on. What makes this project unique, is that HIPL engineers used retractable anchors, something which was innovative and executed for the first time on a project of this scale and size.

Challenges in this project

project Challenges

One of the biggest technical challenges faced in this project was the size of the perimeter on which the diaphragm wall was to be built. Apart from that, ramping the soil was also challenging in terms of execution, given the depth of the project.

Supervision in every stage, in every aspect was extremely crucial. The lead engineers were present at the location, guiding, overseeing and ensuring perfection in execution at all the times.

This, because the first leg of the project was being conducted during the monsoons and precautions for the safety of the workers and neighbouring structures were important. One of the most important buildings next to the project site was the Income Tax complex.

Constant rains were a cause of worry. But our engineers and team of workers did everything required as a part of the monsoon precautions on the sides of the perimeter, to ensure all the water drains away and no water gets percolated behind the constructed diaphragm wall.

Continue reading

Thursday, 12 May 2022

Everything You Need To Know About Building Concrete Diaphragm Walls

Building concrete diaphragm wall

Right from metro rail construction to new age super structures like towering residential and commercial complexes, building of concrete diaphragm wall has become a common practice and projects are now seeking only the best diaphragm wall company, like HIPL, to be building these D-Walls. But, what exactly is a diaphragm wall, and how does it help building structures? Here’s everything you need to know.

What is a concrete diaphragm wall?

Diaphragm walls or slurry walls are generally reinforced concrete walls, constructed in the ground using an under-slurry technique developed in Europe. This technique involves excavating a narrow trench that is kept full of an engineered fluid of slurry. This way, walls with thickness ranging between 300 mm to 1200 mm can be formed as deep as 45 metres underneath. Inclined rock or soil anchors are used for this purpose. Diaphragm walls are commonly used while constructing structures with deep basements in congested areas, as they can be installed in close proximity to the existing structures.

Previous history of diaphragm wall being used in construction in India

concrete diaphragm wall

The earliest recorded use of diaphragm wall technology is said to be during the excavations for the construction of Milan Metro in Italy back in the 1950s. In India, this technique can be traced back to the construction of metro rail stations and tunnels, Kolkata Metro being the first ones.

This is a civil engineering technique of construction, pioneered by Heritage Infraspace in deep basement diaphragm walls in India.

Now, in metro construction, D-walls ranging between 800 to 1200 mm are built. But while constructing deep basements for residential and commercial complexes, there are varying sizes used, they are as follows:

  • For a single basement construction, we build 300 mm diaphragm walls
  • For a double basement construction, we build a minimum 400 mm diaphragm wall
  • For a 3-basement construction, we build a minimum 500 mm diaphragm wall
  • And for a construction of 4-basement or more, we build diaphragm walls starting at 600 mms.

But here’s a crucial point to remember, all the above depends majorly on the soil strata. For a D-wall to do its job perfectly, the soil must not be loose. D-wall construction makes it cost effective compared to the other older, traditional methods like Piling. The major challenge with Piling, apart from being costly and time consuming, is that it doesn’t maintain the verticality.

Continue reading

HIPL X L&T: A Journey of Pace & Modernity

Built by the top civil construction companies in India , modern superstructures depend on sophisticated and calculated geotechnical solutio...