Tuesday, 21 February 2023

HIPL X L&T: A Journey of Pace & Modernity

Built by the top civil construction companies in India, modern superstructures depend on sophisticated and calculated geotechnical solutions such as diaphragm walls and anchoring, providing them with a dependable and long-lasting foundation.

After all, the quality truly pays off! This is a shared belief between Heritage Infraspace (India) Pvt. Ltd. (HIPL) and Larsen & Toubro (L&T) Construction, two leading names among the construction companies in India.

This has paved the way for a journey of modernity and paced engineering. Discover all details about it below.

The Client: L&T Construction, making India futureproof

With operations in over 50 countries, L&T Construction has held a customer-focused and sustainability-conscious approach towards civil engineering for over eight decades.

With expertise in infraspace engineering, L&T Construction provides excellence with its forward and well-researched infrastructure solutions. As a leading construction company in India, they firmly believe in sustainable and top-quality results to make the construction of our civilization forever marvellous.

Mumbai Coastal Road Project, the Central Secretariat Integrated Buildings, Ahmedabad Metro, the Statue of Unity, and the Baha’i Temple are a few gems of the L&T Construction.

The Projects:

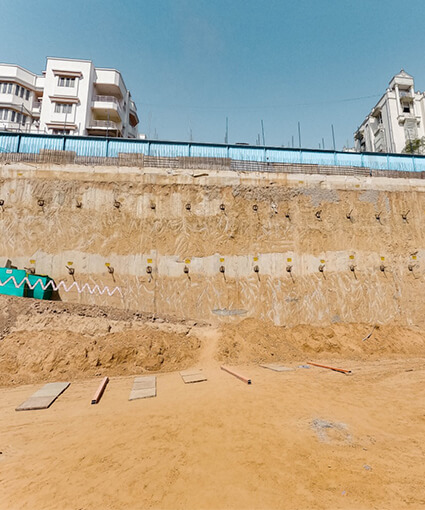
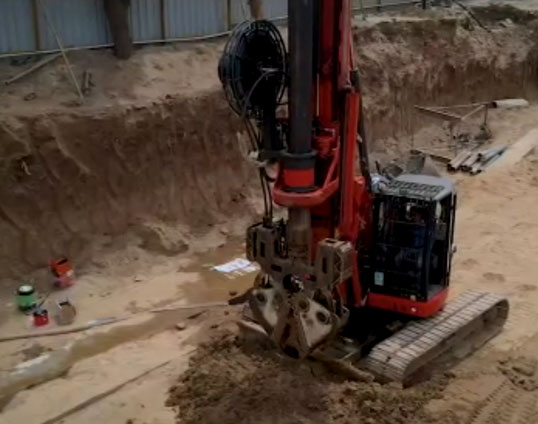


With L&T Construction, HIPL took charge of diaphragm wall construction for deep basements and underground metro railway station projects and provided piling and anchoring solutions for the following projects:

Metro Projects:
Ahmedabad Metro


Connecting the four corners of Ahmedabad, this metro corridor runs for over 40.03 km in length, out of which approximately 6.5 km lies under the surface. It took HIPL around 4-5 months for its diaphragm wall construction.

Kochi Metro

With over 300 piles stretching from Aluva to Kalamaserry, the construction work for the Kochi metro project began in 2019. And within a tenure of 6 months, HIPL successfully completed the piling process. A 1000/1200 MM diameter pile was placed in the soil for the project.

DMRC Chattarpur station and Chattarpur Mandir Metro

Under the latest venture with L&T Construction, the DMRC Chattarpur station and Chattarpur Mandir metro are under construction in Delhi.

Deep basement projects:

The Central Vista

Being one of the best diaphragm wall construction companies in India, HIPL was awarded the Central Vista project under L&T Limited.

Where a 600 to 800 mm concrete diaphragm wall that stretched over 1500 running metres, was constructed within a time frame of 6 months. The solutions provided also involve soil anchoring at a differentiation of 2.5 metres.

The Challenges:

The key challenges encountered by the HIPL team while working on these projects were diverse and constantly changing. There is a handful of them listed under the following heads:

Obstacles at the metro construction site:

The biggest concern for any metro infrastructure company in India is that these metro lines are to be built amidst bustling areas of a city. This further impacts smart construction solutions with:

Disturbing traffic

Areas with a high influx of traffic and frequent vehicular commotion are not the best-suited construction site for diaphragm walls, particularly for metros. With regular disturbances from traffic, the transport of raw materials and machinery can be affected.

Likewise securing the entire stretch of the excavation site and diverting the traffic was important.

Underground existing structures

The chances of encountering existing underground structures rise exponentially in the interior parts of a city. Such was the case for the above-mentioned metro projects with L&T.

This range from existing diaphragm walls to drainage pipes. Such a situation calls for smart construction solutions. In most cases, the excavated structure could either be removed or strategically broken down as and when required. While others call for engineering expertise to develop an adjourning diaphragm wall along with the existing structure.

Water leakage threats

Drainage might seem trivial but is among the top challenges faced by engineers of every infrastructure company in India. Since any kind of water leakage can harm the diaphragm wall and the metro structure in the long term, ensuring that the construction is fully waterproof was essential.

Overhead cables

For places like the national capital Delhi, overhead cables turn out to be a major challenge for HIPL. Along with being in the way of the construction and causing delays, they pose the additional threat of accidents.

Continue reading

Thursday, 16 February 2023

Are Diaphragm Walls And Retaining Walls Different?

diaphragm walls

A common question our civil engineers encounter in conversations with people within and related to the construction industry, is the difference between a retaining wall and a diaphragm wall.

The idea of retaining walls is simple, a solid wall used to restrain masses of soil from falling off a slope or the edge of an excavation. And when it comes to deep basement construction, it is required to resist the lateral pressure of the soil from crashing into the excavated cavity where people and machinery are building the underground space.

While diaphragm retaining wall construction helps build multi-level basements for residential and commercial projects and underground metro and subway stations.

Let’s dig deeper to understand the difference better.

How do Retaining Walls work?

A retaining wall is used to retain the backfill against excavation. The whole excavation is made for the structure and then the retaining wall is constructed. There are 4 common types of retaining walls that do this.

Retaining Walls

1.) Gravity retaining walls: Gravity retaining walls prevent sliding and toppling of soil and resist the lateral pressure behind them with the use of gravitational force of their own weight. They are usually built of bricks, concrete blocks or cast-in-situ concrete with a wider base and sloped faces.

2.) Cantilever retaining walls: Cantilever walls are L-shaped or T-shaped foundational walls, built with the footing or base slab beneath the backfill. The vertical pressure from the soil is transferred onto the base of the structure and the wall in the centre, forming the T shape and preventing the soil from crashing into the excavated area.

3.) Embedded retaining walls: Extending deeper than the site excavation, the embedded retaining walls take advantage, at least partly, of counteracting the active earth pressure being exerted on the wall above. They are used to construct near-surface underground structures, such as basements, car parks and metro stations.

4.) Reinforced retaining walls: Reinforced soil retaining walls, sometimes referred to as mechanically stabilised earth walls, are constructed using layers of geo-grid to reinforce the soil into a stabilised mass. This increases the bearing capacity of the wall, along with its resistance to differential settlement.

Are retaining walls and diaphragm wall construction the same?

A diaphragm wall is a type of retaining wall. As a matter of fact, a diaphragm wall construction can be a type of cantilever, embedded, or even a reinforced soil retaining wall.

diaphragm wall construction

Diaphragm walls are reinforced concrete walls built in the ground to provide support to the structure to be built above and act as walls for the deep basement space to be built later on.

They act as the cut-off walls for the excavated area of the site, providing a strong foundation to the surface and enclosing the structure while resisting the soil pressure from the other side.

In construction sites with collapsible soil or where the feasibility of deep excavations is as good as none, developers must opt to build a diaphragm wall. Diaphragm walls can be constructed up to the required depth and then excavation can be started so that soil would not collapse.

So basically, what diaphragm walls do is ‘retain’ the soil from collapsing, while the required excavation and construction of deep basements take place.

Continue reading

Monday, 23 January 2023

Building Engineering Marvels with One of the Best in the Industry, One Foundation at a Time!

Building engineering marvels with one of the best in the industry, one foundation at a time!

As pioneers of smart geotechnical solutions like diaphragm wall construction, Heritage Infraspace Private Limited (HIPL) holds a legacy of providing a strong and dependable foundation for modern superstructures of India along with the top construction companies in India, and Shilp Group is a leading name among them.

With over 40+ residential and commercial projects, the Shilp group has trusted HIPL with the deep basement projects at signature locations in Ahmedabad.

Learn all about the projects, the challenges faced by HIPL and the solutions developed to positively counter them.

The Client: Shilp Group, builders of excellence.

A name synonymous with quality and integrity, Shilp group has been the master of modern infrastructure. Being among the top construction companies in Ahmedabad, it is known for innovating the real estate industry with its residential and commercial properties that run over 75 lakhs sq. ft.

With a heritage of 18 years, the Shilp group has been the obvious choice in real estate when it comes to creating comfortable, stylish and better living spaces on the foundation of trust, safety, innovation and premium quality.

These core values resonate with HIPL deeply and led to the successful completion of the multi-basement diaphragm wall construction for a few signature Shilp projects.

The Projects: Symbols of trust

From diaphragm walls in dams to the ones for deep basement construction, HIPL has successfully completed multiple projects that hold superstructures of the contemporary world. And with the Shilp group, HIPL has worked on the following projects:

Residential project

1. Shilp Serene

Located in the heart of S.P. ring road, Shilp Serene is a two-basement urban infrastructure with a unique locational advantage. HIPL started the project in the year 2022 and laid down a diaphragm wall (also called D-wall) with anchoring that runs around 13m deep and 220 m in width. As the top diaphragm wall construction company in India, it completed the project within a tenure of 2 months.

Commercial projects

1. Shilp Epitome

This superstructure stands as the epitome of excellence that every construction company in India aims for. With a 14m deep and 200m wide diaphragm wall and anchoring, this commercial property supports a 3-level basement built in around 2.5 months. This project was taken up by HIPL in the year 2018-19.

2. Shivalik Shilp 2

This megastructure has a 3-level basement constructed in the year 2017. HIPL laid down a diaphragm wall along with anchoring within 2.5 months. The diaphragm wall runs 18m deep and 250m wide supporting this 13-floored business hub.

3. Shilp Business Gateway

The Shilp Business Gateway project was taken over by HIPL, the top D-wall construction company in India. It built a 3-level basement with a 20m deep and 229m wide diaphragm wall in 2021 within 1.5 months.

Continue reading Building Engineering Marvels with One of the Best in the Industry, One Foundation at a Time!

Friday, 20 January 2023

Why Are D-Walls Becoming Extremely Popular with Construction Companies in India?

Diaphragm walls for top-down construction and deep basements have now become commonplace in the industry, and among construction companies in India. But how did D-Wall construction (another name for diaphragm walls) become a popular choice with civil engineers who are now confident to build towering superstructures with basements as deep as 5 levels?

Let us begin by understanding what a diaphragm wall is, how it is different from other traditional methods of ground engineering like Piling, and what makes it a desirable choice for deep basement construction.

What is a diaphragm wall?

Reinforced concrete walls built in the ground to provide support to the structure to be built above, and act as walls for the deep basement space to be built later, are known as diaphragm walls. They act as the cut-off walls for the excavated area of the site, provide a strong foundation to the surface and enclose the structure.

Piling – The traditional method of deep foundation construction

Piling is one of the oldest methods of building foundational bases for under-construction structures to transfer and manage the structural load on a deeper level. They are long, cylindrical structures that are made of either concrete, wood or steel.

There are two types of pile foundations used in building strong bases

1. End-bearing piles, that can transmit weight load directly to the deeper, stronger soil or the rock base of the site.

2. Friction piles, which transfers the load of the building to the soil across the full height of the pile, by friction.

Piling, a traditional method, is used when the structure above has heavy, concentrated loads and the spread footing won’t be able to bear the weight. So the building structure needs to bypass this layer and transfer the weight to the stronger base at depth.

While a diaphragm wall is constructed by excavating a narrow trench with a thickness ranging between 300 mm to 1200 mm, as deep as 45 metres underneath. It actually does the exact same job, and moreover, offers to act as a retaining wall for the basement, making the foundation stronger.

Yet, what makes construction companies in India choose diaphragm walls for basements?

Lower steel consumption

The cage walls made for diaphragm wall construction require lesser steel bars compared to constructing and inserting piles into the ground below. And in scenarios of unstable soil on the site, an additional casing is required on the piles, which may add an extra cost to the materials consumed.

Continue reading Why Are D-Walls Becoming Extremely Popular with Construction Companies in India?

Friday, 23 December 2022

What Makes HIPL the Best Diaphragm Wall Construction Company in India

With a legacy of over 300 projects, Heritage Infraspace has secured a position among the top diaphragm wall construction companies in India. And as the leading name in diaphragm wall design and construction, it has always upheld the principles of value-added engineering in every project.

Heritage Infraspace Private Limited believes that every strong and durable foundation laid today shapes a more reliable future. With this in mind, it ensures top notch safety and quality deep basement construction that is completed well before the ending period.

Take a look into the key factors that make HIPL the best diaphragm wall construction company in India.

What makes HIPL a notch above the top diaphragm wall construction companies?

The common link between the Central Secretariat, DLF Downtown, Delhi Metro and many other significant projects is their sturdy and durable foundation, made by the top diaphragm construction company in India.

They, hence become the living specimen of HIPL’s construction principles which are as below:

A promise of safety for all

Being among the top construction companies for deep basements, HIPL ensures safety for all at two levels. First is the on-site safety of the qualified engineers, working staff members and supervisors. Each site has qualified safety managers and officers that make sure all safety measures are met and safety regulations are duly followed.

Secondly, HIPL ensures that the safety of upcoming residents and office owners is never compromised by employing advanced machinery and quality materials during the construction of deep basement diaphragm walls.

Every person that visits the site, whether the workers or the client is given safety gear including a helmet, gloves, safety boots and jacket. For those welding the iron mesh, face shields and glasses are provided.

However, what takes HIPL a notch above other diaphragm wall construction companies in India is the daily reminder drill of safety instructions done by every individual present on the site.

Uncompromised Construction Quality

All long-lasting construction marvels have a strong base built with quality materials. Hence Heritage Infraspace follows rigorous standards of quality, from appointing a highly qualified ground team to using the best materials for the construction of the diaphragm walls.

Being among the top construction companies for deep basement diaphragm walls, HIPL stepped in to fill the quality gap in the material used in construction sites across India. Hence it started its very own RMC plant to enable the high reach of assured quality concrete for all types of construction activities.

The materials used on the site go through multiple tests to get the optimised properties. All stages of construction are completed under expert guidance that verifies even the tiniest details from aligning the metal cage to the centre, to using GI (Galvanised Iron) wire for anti-corrosion benefits.

Continue reading What Makes HIPL the Best Diaphragm Wall Construction Company in India

Saturday, 10 December 2022

Why do Deep Basements need Diaphragm Wall Construction?

What is diaphragm wall construction

Residential complexes with multiple apartment buildings and commercial complexes with hundreds of offices and shops are now a part of the landscape of every growing city in India. And these new-age buildings have multistoried basements built deep into the ground for various purposes. These deep basements require diaphragm wall construction to ensure that they have a formidable foundation.

Read on to know about the advantages of concrete diaphragm wall construction for deep basements in all forms of modern buildings.

What is diaphragm wall construction?

What is diaphragm wall construction

Diaphragm walls are reinforced concrete walls constructed for deep basements in the ground. An under-slurry technique involving the excavation of a narrow trench is used for this and walls with thicknesses ranging between 300 mm to 1200 mm can be formed as deep as 45 metres underneath for the next stage of excavation to be conducted.

Advantages of diaphragm wall construction

Build basements of significant depths

A growing population means taller and bigger residential and commercial complexes, which in turn require equivalent parking space. Basement parking lots are an ideal solution to this problem. Earlier, the deep basements would be built up to 3 floors through piling methodology. But with diaphragm wall construction technology, developers are now building basements as deep as 5 levels.

This is because piling would increase the number of joints, might have alignment issues and risk having leakages, but deep basement concrete diaphragm walls serve as a strong foundation as well as protective walls to these basements.

And more space for parking means these commercial and residential properties will be in higher demand compared to the ones with lesser or no parking space.

Construction produces low vibration levels

Another of the great advantages of diaphragm walls is that their construction causes very less vibration to the land and hence minimises the risk of damage to nearby structures. Open excavation involves using heavy machinery like drilling machines, earth movers, etc, which may weaken the foundation of the overall soil on the site and put neighboring buildings at risk of irreparable or hefty damages.

HIPL’s fleet of machines has the best hydraulic rigs manufactured by Casagrande, imported from Italy. This is one of the many things that makes HIPL one of the best diaphragm wall construction companies in India.

Concrete diaphragm walls can act as water barriers too

Concrete diaphragm walls

The water table of the soil in various regions of India varies from moderate to very high. And as the construction gets deeper, the water pressure can increase and cause damage to the basement structure. Concrete diaphragm walls can act as good barriers to water pressure, thanks to the water bars and crystalline compound used in the mix.

Continue Reading Deep Basements need Diaphragm Wall Construction

Wednesday, 23 November 2022

Why Civil Engineers Prefer Ready-Mix Concrete Over Site-Mixed Concrete in D-Wall Construction

Ready-Mix Concrete

Before the foundation comes the right materials, hence most diaphragm wall construction companies pay high attention to the kind of concrete and slurry used in the construction process. With the right quality and quantity of materials, any construction can stand the test of time. One such vital material of the construction world is concrete, constituting refined and coarse aggregates mixed in a fixed quantity and water.

Though, selecting the right type of concrete is highly essential for any project as it can affect its strength, construction cost and time. This is why diaphragm wall contractors in India prefer using Ready-Mix Concrete (RMC) over Site-Mixed Concrete (SMC) for all deep basement underground construction.

RMC Plant

Ready-Mixed Concrete as its name connotes is a tailor-made concrete, manufactured in a plant and delivered to the site in a ready-to-use state. Depending on the specification of the construction project, RMC can be delivered in the plastic state (similar to the concrete dough) in a barrel truck or in the dry state to be mixed on the site itself.

On the other hand, the concrete mix prepared on-site is known as Site-Mixed Concrete. There are various components involved in the preparation of SMC in specific ratios to obtain the desired strength and consistency. Hence it needs to be done under the eye of an expert.

RMC for Diaphragm Wall Construction

RMC for Diaphragm Wall Construction

Talking specifically about diaphragm wall construction, RMC with cement, sand, 10MM and 20MM aggregate, ad mixer, and potable water works most efficiently. The minimum cement content should range around 330 to 400 kg per cubic meter. It is vital to note that for any high water table or underwater project like diaphragm wall construction for dams, the cement content increases by 10%.

The RMC’s retention time is around 2.5 to 3 hours and can be maintained by using admixtures. To reach optimum workability it is advisable to maintain the slump around 170-190m. The top diaphragm wall contractors in India, suggest that the minimum grading should be M25 and M15 for a diaphragm wall and guide wall respectively.

Continue reading

Tuesday, 15 November 2022

Everything Starts With the Soil in Diaphragm Wall Construction

best construction companies in India

Understanding soil is a crucial part of building a diaphragm wall for deep basements. Civil engineers from some of the best construction companies in India will agree that for a project to proceed, it is vital to ensure that the soil on the construction site can take the load, withstand the pressure with time and not degrade the construction material used in the structure.

top civil construction companies in India

As one of the top civil construction companies in India, we have set standards in constructing diaphragm walls in almost all types of soil across the country and worldwide. Read on to know what our civil engineers look for in the ground they work with and the actions they take to ensure a strong foundation is laid for the diaphragm walls to last for the longest time.

Types of soil

A large country like India has different types of soil in different regions as per its climatic conditions and its exposure to various environmental elements like heat, snow, salinity, etc. Being among the leading construction companies in India and having worked all over the country, our engineers have come to define the types of soil below and how they affect deep basement construction:

– Sandy: In the north-western belt of the country, in states like Gujarat, Rajasthan and Haryana, the top soil strata have more sand in them and are drier because of the excessive exposure to heat. While excavating through them is easier, what’s challenging is ensuring the soil doesn’t collapse.

– Marshy: The coastal belt of India that stretches down south from Maharashtra to Andhra Pradesh and West Bengal, has a much marshier soil thanks to the high water table in the ground, proximity to the sea and the humid climate the regions have. The construction of the diaphragm wall in such soil conditions also involves shoring activities.

leading construction companies in India

– Sand with Silt: The central parts of the country, like Madhya Pradesh, Uttar Pradesh, Delhi and some parts of Gujarat have sandy soil, mixed with silt deposits. These occur from the various rivers flowing through these regions. Ahmedabad is one such city.

– Rocky/Gravel: The central and far northern regions of the country with mountain peaks have rocky strata with lots of gravel in their soil. Working in such conditions is a challenge, as engineers have to involve trench cutters to penetrate the layers to excavate further.

Challenges faced by the best construction companies in India

It is never a walk in the park when it comes to constructing a diaphragm wall for deep basements in a country like India, where the soil type changes with every state, cities are densely populated and the soil quality resultantly going down.

Continue reading

Thursday, 20 October 2022

HIPL X Knowledge Studio – Summer Training program on Diaphragm Retaining Walls

Summer Training program on Diaphragm Retaining Walls

All tall and lasting structures around the world have one thing in common, and that is a “strong base”. Heritage Infraspace Private Ltd (HIPL), as the pioneer of ground engineering solutions and having worked with leading metro construction companies in India, believes so more than anything. Especially when it comes to constructing a sturdy, durable diaphragm retaining wall, and building a strong foundation for young engineering minds.


One such instance was the Summer Training Program 2022 on Diaphragm Walls in partnership with Knowledge Studio in Ahmedabad. Knowledge studio hosted civil engineering students, industry professionals and construction entrepreneurs cum developers for 3 days of interactive sessions with HIPL’s engineers about Diaphragm wall construction and the various nuances of deep basement anchoring projects.

Read ahead to know all about this HIPL Summer Training Program 2022.

The Program Brief: A tale of sharing excellence and experience

Knowledge Studio by Neha Consultants in Ahmedabad joined hands with HIPL to hold a one-of-a-kind workshop aimed at bridging the knowledge and experience gap between students and the industry.

It was an open session held on 20th June 2022 and covered various segments of diaphragm wall construction in detail.

The program would also help popularise the field of diaphragm wall construction for deep basements in civil engineering and building construction companies.

The event was held from 20th to 22nd June 2022, which included 1 day of classroom sessions, and 2 days of active site visits with experts.

Mr. Pranil Chakraborty, the General Manager of HIPL conducted the sessions on Day 1, and discussed topics like diaphragm retaining wall, anchoring, the process, the importance of soil testing, and top-down construction.

50 people signed up for this 3 days training program which majorly consisted of civil engineering students from universities in Ahmedabad.

The audience consisted of industry professionals and associates from various building construction companies wanting to learn about the subject matter of ground engineering solutions for deep foundation projects.

For the remaining two days, team HIPL took the participants for on-site practical sessions about diaphragm wall construction and multi-basement anchoring respectively.

students about the practical implications of diaphragm walls

Mr Imran Mondal and Mr Gaurav Patel from HIPL educated the students about the practical implications of diaphragm walls, the equipment and machinery involved, and the whole construction process.

On the third day, Mr Neel Shah familiarised the attendees with multi-level anchoring for deep basement projects.

As a trusted diaphragm wall construction partner to major metro construction companies in India, HIPL keeps to the standard of safety on every project. The same was extended when students and other attendees visited HIPL’s construction site.

The Partners for the Training Program on Diaphragm Retaining Walls:

This summer program was a collaborative effort of Knowledge Studio by Neha Consultants and HIPL.

Neha Consultants is an architectural and real estate construction consultancy based out of Ahmedabad, founded by Mr. Nitesh Shah.

They have consulted and assisted major real estate developers all over the country, and have completed over 2000 projects in the past 3 decades.

Knowledge Studio by Neha Consultants is an initiative to provide students and interested individuals with an opportunity to learn and interact with industry experts, gain practical insights and expand the horizon of learning.

Continue reading

Friday, 14 October 2022

Bentonite to Polymer Slurry, the Sustainable Route to Building Reinforced Concrete Diaphragm Walls

building reinforced concrete diaphragm walls

Bentonite has been a crucial construction element in building reinforced concrete diaphragm walls for deep basement structures. But over the years, civil construction companies have started using polymer in their excavation fluids and slurry.

Read on to understand the importance of both the materials in constructing concrete diaphragm walls, the differences between them, and how polymer is growing as a more sustainable option in excavation activity while bentonite remains the foolproof back plan for civil engineers.

What are Bentonite and Polymer Slurries?

Bentonite clay is formed by the alteration and weathering of volcanic ash and is abundant in the clay mineral montmorillonite, which swells when mixed with water and possesses exchangeable irons on the surface that produce thixotropic suspensions. Typically mined in Rajasthan India, it is extensively used in diaphragm wall construction as an excavation fluid. Bentonite clay (in powder form) is combined with water in a colloidal mixer where the clay particles bond with one another to form a gel-like texture.

concrete diaphragm wall

The mixing process continues till the standard quality is achieved for the slurry.

Polymer slurry is prepared with the combination of water and hydrophilic superabsorbent polymers like polyethylene glycol, polyvinyl alcohol, or carboxymethylcellulose to form a thick, viscous mix. These water-soluble polymers have been used to stabilise deep excavations for reinforced concrete diaphragm wall trenches. When compared with conventional bentonite slurries,this engineered fluid is known to offer a variety of advantages including smaller site footprint and lesser environmental impact.

How is a bentonite slurry or polymer slurry prepared?

The slurry is prepared with the aim of attaining maximum hydration of bentonite clay or polymers. Hence, it must be slowly added into the mixing water to ensure all particles are irrigated and do not get lumped. Potable fresh water should be used in the mixing process to obtain the best results. Alongside this a chemical analysis, as listed out by the Indian Standard Code of Practice for Construction of Diaphragm Wall, must be conducted to ascertain the suitability of water. If needed, chemical treatment is given to the water before its usage.

civil construction company

The preparation of the slurry is done either in batches or in a continuous process, depending on the type of equipment used. The components are added in a high shear mixer through a simple venturi-hopper. To assure the dispersion of all the individual particles in the mixing water, the mixing equipment must generate sufficient shear. Once prepared, it is moved to storage tanks, and from there they are supplied to the excavation point, to be filled into the cavity of the soil. This entire process, including the testing is done on-site by the civil construction company assigned to build the diaphragm wall.

Continue reading

Saturday, 8 October 2022

Shaligram Group X HIPL – A Modern Residential Structure in Ahmedabad

modern residential structure in Ahmedabad

Heritage Infraspace Pvt Limited (HIPL) is known in the infrastructure industry as the best diaphragm wall construction service provider for deep basements in India. As pioneers of the deep basement diaphragm walls, HIPL has worked on several residential and commercial projects collaborating with prominent names from the real estate industry. One such residential complex project is the Super Shaligram under Shaligram Group in Gurgaon.

Here’s a deep-dive into the observations made, challenges faced, and solutions provided during the construction phase of this project.

The client – Shaligram Group

Shaligram Group is an Ahmedabad-based construction company specialising in residential and commercial property construction. Shaligram Group joined hands with Heritage Infraspace Private Limited for this particular project since they have the experience of building many modern high rise residential projects, while HIPL is the pioneer in providing the best diaphragm wall construction service in the country.

Projects awarded to HIPL for Super Shaligram

The Shaligram group wanted only the top diaphragm wall construction contractors in India to work on this project, as it is considered to be one of the marquee projects in their portfolio. This project began in August 2022 and HIPL was assigned to build an 18.5 metres deep diaphragm wall for the 3- basement project named Super Shaligram. HIPL also did 2 levels of anchoring alongside the diaphragm wall construction.

(Note: This is an ongoing project, HIPL plans to complete it by mid-November 2022)

Challenges in this project

This project was located in the Gota area of Ahmedabad, which has a lot of trees and vegetation in and around the main streets and lanes.

During the excavation for the deep basement diaphragm wall, a few previously built structures in and around the plot had to be broken down.

The plot of land chosen for construction was earlier used as a recreational ground where a lot of outdoor events were held. As these events usually set up temporary tents and stages, the top strata of the soil had become very soft.

diaphragm wall construction contractors in India

Another major challenge was that this project was green lit when the monsoon season was in full swing. This is a problem that causes concerns for all diaphragm wall construction contractors in India.

As the excavation for panelling began, a water bore pipeline was discovered inside. And it was informed that this line cannot be removed or moved away.

There was another ongoing project happening at the next plot and additional care had to be taken so as to ensure no damage to their part of the plot occurs due to the excavation.

Continue reading

Thursday, 29 September 2022

Importance of Diaphragm Walls in Metros – A Case Study

Diaphragm Walls in Metros

India’s first metro rail started back in 1984 in Kolkata (then Calcutta), West Bengal . Ever since, India has seen a rapid expansion of metro rail in various cities, with Delhi leading, and other cities catching up like Ahmedabad, Bengaluru, Gurugram, Kanpur, Kochi, Lucknow, Mumbai and now even Agra.

India being a country with densely populated cities, building metro railway lines and stations is nothing short of a challenge. Heritage Infraspace Pvt Limited has assisted and provided metro diaphragm wall construction services to many metro contractors in India. Here, we break down the importance of diaphragm walls in the construction of metro railways, as an interesting case study.

Types of stations built by metro contractors in India

There are majorly two types of metro stations: elevated and underground stations.

An elevated metro railway station or elevated train station is a railway platform alongside the tracks above street level on a viaduct or other elevated structure, usually constructed from steel, cast iron, concrete, or bricks by metro contractors in India.

An underground metro railway station is where the platform is built multiple levels beneath the ground as deep basements. The metro rail tracks run parallel to these stations, with a bustling city above it.

Elevated railways are normally found in urban areas where there would otherwise be multiple level crossings. Usually, the tracks of elevated railways that run on steel viaducts can be seen from street level.

Underground metro stations are generally proposed in older, dense parts of the cities where roads are narrow and sharp turns do not allow elevated rail alignment without major demolitions.

Importance of diaphragm walls for underground metro stations

Diaphragm walls are sturdy underground structures that can act as a permanent structural wall. Diaphragm walls can be installed to deeper depths, which helps in building multi-basement stations.

Compared to construction of a station on an elevated metro corridor, underground metro diaphragm wall construction services require less temporary propping. The top-down construction method can be applied in building an underground metro railway station.

The diaphragm wall is a rigid structure, hence the ground movement induced by basement excavation for underground metro is lesser compared to usage of flexible retaining walls. Diaphragm walls act as a strong guide wall for the launching shaft for metro stations.

Challenges faced by HIPL Ground Team

A major challenge HIPL faces as a commercial construction company in India working on various underground metro projects is accurately/precisely identifying the quality of the soil. With urbanisation, soil quality cannot be determined with a single inspection, and as the excavation takes place, the teams come across various forms of soil, which affects the metro diaphragm wall construction to a great extent.

The other challenges are as below:

Metro construction area sees a lot of activity and hence securing an entire stretch for the excavation work and diverting the traffic is a challenge.

Transportation of various construction materials, utilities, machinery, etc. is a big challenge, as urban areas have constant and heavy flow of vehicular and foot traffic in congested spaces.

Continue reading

Saturday, 10 September 2022

Safety on Site: Diaphragm Wall Construction by Heritage Infraspace

top construction company

Apart from being the pioneers of diaphragm wall construction for deep basements, what makes Heritage Infraspace Pvt Ltd (HIPL) rank as the one of the top construction company in India is their approach to safety on site. Safety on construction sites protects the workers and keeps the public safe.

The construction sites commissioned to HIPL are typically congested locations in bustling cities with high pedestrian and vehicular traffic. Inadequate safety procedures could lead to mishaps involving construction employees, heavy equipment and onlookers, placing them in severe and sometimes life-threatening danger.

Here are some of the steps HIPL follows, as a responsible diaphragm wall construction company in Ahmedabad, India, to ensure the safety of workers and general people around the site, right from implementing a health, safety and environment plan to an internal checklist of to-dos by the safety team of HIPL.

General Workers’ Safety

diaphragm wall construction company

Every member on the ground, including the labourers and engineers, is provided with reflective safety jackets, standard safety helmets and safety shoes with steel toes.

Those working in reinforcement get hand gloves, and shoulder pads as they carry heavy and long rods of steel bars and welded wire fabrics.

Welders are provided with a proper faceguard, gloves and safety aprons, to protect them from the sparks flying off the metal during the process.

Teams working with concrete in Diaphragm wall construction are also provided with special gum boots and hand gloves.

Site Safety Protocols

At every HIPL construction project site, a safety officer assists the project manager in implementing safety guidelines and reviewing risk assessment. Together they conduct multiple levels of safety inspections at site on a continuous basis, making on-the-spot corrections.

Site Safety Protocols

Before the beginning of any project operations, the safety officer and the project manager conduct a safety meeting with all staff members. This session educates everyone involved in the project about the various steps to be taken to avert any untoward incident that might put anyone in danger or cause loss of property.

Hard Barrication is done prior to construction commencement. Clear and visible signages like Deep Excavation, Non PPE Zone, Active Drilling in Process, Electrical DG Set Zone, Cage Making in Progress etc are placed to ensure site identification.

Continue reading

Thursday, 28 July 2022

Building Diaphragm Walls for Top-Down Construction & Bottom-Up Construction

diaphragm walls

Top-down and bottom-up planning methods are two of the most popular approaches used in the construction industry. And building diaphragm walls is one of the most crucial stages of construction in building a deep basement structure using either top-down or bottom-up method.

Heritage Infraspace (India) Pvt Ltd (HIPL) is ranked as one of the best construction companies in India for its deep basement and underground construction services like diaphragm wall construction services in India for both top-down and bottom-up construction methods. Here, we brief you about how construction of the diaphragm wall in dams, metro stations, basement parking, etc. works, on both top-down and bottom-up construction.

What is top down and bottom up construction?

top down and bottom up construction

Tall buildings with deep basements and underground constructions like parking lots, underpasses, and subway stations are the two principal types of urban structures for which the top-down technique is applied. The technique has been applied to deep excavation projects where soil movements needed to be kept to a minimum but tieback or anchor installation was not an option. In this way, it is often possible to shorten the entire building period.

Buildings with underground basements are typically created using the bottom-up approach, where substructure and superstructure floors are built one after the other, starting at the lowest level of the basement and working their way up.

Although this traditional approach, often known as the bottom-up approach, is straightforward in both design and construction, it is not practical for large-scale projects with constrained construction time or site conditions.

Diaphragm construction in both bottom up and top down construction

Diaphragm walls help form the perimeter walls of the excavation site and push the surrounding soil back, preventing the excavation site from collapsing. A hydro fraise machine is typically used for diaphragm walls. A special blade attached to the boom arm of this machine allows a bentonite slurry to be pumped down to the cutters, preventing the excavated area for the wall from collapsing.

The cutter descends to the desired level, and the slurry mixture aids in the preservation of the shaft. Rebar cages are then lowered into the shaft to provide reinforcement for the being built wall.

While one wall is being finished by pouring concrete and pumping out the bentonite slurry, the process on the opposite side begins. Depending on the soil quality, it is sometimes possible to build diaphragm walls on both sides at the same time. HIPL has, in the past, achieved this feat, making it one of the trusted construction companies in India. Rebar is lowered into the completed shaft for wall reinforcement once more. Once all of the walls are completed, the excavation site will have a rigid vertical structure to keep the surrounding soil from moving and collapsing into the excavation area.

Continue reading

Wednesday, 20 July 2022

Kanpur Metro X HIPL: How We Helped Modernise Uttar Pradesh’s Public Transportation

top metro rail construction company in India

Heritage Infraspace Pvt Limited (HIPL), as a top metro rail construction company in India, has worked on many metro rail projects all over the country. In addition to being a part of Delhi Metro construction, one of our most prestigious projects has been the Kanpur Metro project. HIPL has had the opportunity to provide its services in the construction of the crucial metro stations of Bada Chauraha, Chunniganj, Jhakarkati and Transport Nagar for the Uttar Pradesh Metro Rail Corporation (UPMRC).

Here’s a look into the observations made, challenges faced, and solutions provided for this project, a part of the work we have done in the field of metro construction in India.

Working with Gülermak and AFCON, two prominent metro rail construction companies In India for the UPMRC Project

Uttar Pradesh Metro Rail Corporation is a joint venture company that operates the Lucknow Metro and Kanpur Metro. The other metro projects in the state are also under its ambit now such as Agra Metro, Meerut Metro, Varanasi Metro, Allahabad Metro, Gorakhpur Metro and Jhansi Metro.

Heritage Infraspace has worked on the UPMRC projects with two different metro rail construction companies in India. First with Gülermak, a Turkish construction company, known for rail transport, underground tunnels and metro stations.

The second time HIPL worked with Afcons Infrastructure Limited, a construction and engineering company based in Mumbai, Maharashtra, India that provides infrastructure services and is involved in the construction of infrastructure projects such as viaducts, flyovers, metros, bridges, etc.

The first metro rail construction project for UPMRC’s Kanpur Metro Project was awarded to HIPL in late 2021 along with Gülermak. And in early 2022, a second project was awarded to HIPL, to work with AFCON on metro rail construction.

Projects awarded to HIPL for the UP’s underground construction services in india

underground construction services in india

HIPL was contracted to work on Bada Chauraha & Chunniganj along with Gülermak in 2021. In 2022, HIPL was contracted a second time, to work on Jhakarkati & Transport Nagar stations. Work on these two projects are expected to get over by the end of August 2022.

HIPL provided their services in Diaphragm Wall Construction, a segment we have pioneered in India. No anchoring was required for these.

HIPL worked in tandem with other prominent contractors and the state and central governments, who were leading and monitoring the projects’ progress.

HIPL is in talks with UPMRC and other stakeholders to continue this relationship and work on the next set of stations too, as a top metro rail construction company in India.

Continue reading

Tuesday, 5 July 2022

Odhav Pump House: Structural concrete diaphragm wall construction for water tank

structural concrete diaphragm wall construction

Heritage Infraspace Private Limited (HIPL) works with various national and local government bodies and construction companies in building crucial water supply infrastructure in Gujarat and all over the country. In 2018, HIPL got the opportunity to work on the structural concrete diaphragm wall construction for the Odhav Pump House.

Here’s a look into the challenges faced by HIPL, solutions provided by the Heritage Infraspace diaphragm wall team and the crucial observations made during the project.

The client : Ankita Constructions and Ahmedabad Municipal Corporation

Ankita Constructions is an Ahmedabad-based construction company specializing in waste water and sewerage treatment plants for residential and commercial properties.

Ankita Constructions and Ahmedabad Municipal Corporation

Amdavad (Ahmedabad) Municipal Corporation is the local government body that is responsible for the infrastructure and administration of the city of Ahmedabad.

Ankita Construction joined hands with Heritage Infraspace Private Limited for this particular project since they have the experience of working on many water treatment, storage and supply plants, while HIPL is the pioneer in structural concrete diaphragm wall construction.

The Odhav Pump House in Ahmedabad can collect, store and treat storm water underground and supply it to the adjoining areas of the city.

Projects awarded to HIPL for the Odhav Pump House

The project of building a storm water pump house in Odhav, east Ahmedabad was awarded to Ankita Constructions by the Amdavad Municipal Corporation

The project given to HIPL was of concrete diaphragm wall construction for the underground water storage tank.

Since HIPL has the experience and expertise of working on ground engineering for underground construction projects, we were brought into work on the initial stages of building the water pump.

What makes this project very unique, is the fact that no anchors were used during the diaphragm wall construction, which showcases HIPL’s engineering expertise in water tight projects like these.

Continue reading

Friday, 17 June 2022

Anchoring: A Key Aspect Diaphragm Wall Construction

Anchoring

Diaphragm wall construction is very crucial for modern super structures like residential and commercial complexes with basements. These reinforced concrete walls provide the much required underground support and stability to the structure. And what ensures that these diaphragm walls are sturdy enough to keep these structures intact is Anchoring. All diaphragm wall construction companies will unanimously agree that Anchoring is one of the most important aspects of diaphragm wall construction. Here’s why…

What exactly is Anchoring a diaphragm wall?

In diaphragm wall construction, ground anchor bolts are used in order to link the structural and non-structural elements of the D-wall to the concrete. The process of casting these anchors into the diaphragm wall is known as Anchoring. The Anchoring activity begins 7 days after the diaphragm wall panels are cast.

How does Anchoring help in the diaphragm wall construction?

Anchoring assists in transferring the tension and shear forces between these structural elements and lateral support to the diaphragm wall to sustain force from the top. It involves anchor bolts, steel plates, sleeves and stiffeners to form the anchor on the diaphragm wall.

If anchoring is not done by diaphragm wall construction companies, then they have to increase the depth of the wall into the ground to almost double the size required. For instance, if the requirement is to construct a basement of 10 ft., the diaphragm wall must go deeper into the ground by 10 ft. more, in order to ensure it doesn’t collapse. Constructing a diaphragm wall without anchoring increases the cost of labor, the amount of concrete and steel used in the process, thus adding to the cost of the project.

What are the anchors used in Anchoring?

The tool used in the process of anchoring is called a Grouted Ground Anchor. There are three important elements you’ll see in an anchor, and they are Steel Tendons, Spacers and End Cone. Top civil engineering companies in India like Heritage Infraspace Pvt Ltd used steel tendon grouted ground anchors manufactured by Tata or Usha Martin.

This is the breakdown of an Anchor that goes into the diaphragm wall

Anchor diaphragm wall

Now, these steel tendons are generally 12.7 MM wide and come in 7 ply form (7 different wires coming together to form one single tendon). The spacers, just like its name, create spaces between these wires to ensure that they do not touch each other and that the cement flowing into the sleeve of the anchor is regulated.

The End Cone, is a conical shaped protector attached on the interior end of the anchor, which protects the wires from touching the soil base.

The Anchoring process

Anchoring is done post casting of the diaphragm wall. There are multiple levels of anchoring, with one anchor level in every basement. When the diaphragm wall cages are made, there are slots left open in equal distance on them. They are called anchoring sleeves. The distance maintained between them is ideally 5 meters. But the depth can be increased, given the quality of the soil the diaphragm wall construction companies are dealing with.

Continue reading

Monday, 13 June 2022

HIPL X Central Vista: Revamping India’s Administrative Capital for the Future

The Central Vista

The Client – Government of India, Larsen & Toubro

The Central Vista, India’s central administrative area located near Raisina Hill, New Delhi. The area was originally designed by Sir Edwin Lutyens and Sir Herbert Baker during British colonial rule and was retained by the Government of India after independence.

Scheduled between 2020 and 2024, the Central Vista Redevelopment project aims to revamp a 3 km (1.9 mi) long Rajpath between Rashtrapati Bhavan and India Gate, convert North and South Blocks to publicly accessible museums by creating a new common Central Secretariat to house all ministries, a new Parliament building near the present one with increased seating capacity for future expansion, new residence and office for the Vice-President and the Prime Minister near the North Block and South Block and convert some of the older structures into museums.

A set of ten doughnut-shaped buildings on four plots as Secretariat will be built on either side of Rajpath. The height of all the buildings will be less than 42 meters (height of India Gate) and they will have 7 floors. Exteriors of all buildings will be similar to surrounding Lutyens buildings and they will be connected to each other and to the Delhi Metro network by electric people-movers in underground ways and overground buses.

In 2021, infrastructure company Larsen & Toubro Limited was awarded the contract for the construction as well as maintenance of the first three buildings of the Common Central Secretariat under the Central Vista Redevelopment project by the Central Public Works Department.

Projects awarded to HIPL

Under L&T, HIPL was awarded the projects for diaphragm wall construction and Soil Anchoring for the Central Secretariat building in the Parliament Complex.

The concrete diaphragm walls are being built in a periphery of 1500 running mts. The diaphragm wall ranges between 600 to 800 mm, and they are being constructed 20 mts and above.

The soil anchoring was done with the standard distance of 2.5 meters between each struts and anchors.

Challenges faced

diaphragm wall construction

The safety standards for the entire project is very high and its maintenance requires meticulous planning from every department.

One of the initial challenges was to ensure the smooth process of the security verification of every member involved in the project.

Secondly, the team had to be very cautious with all forms of excavations and drilling activities, as a lot of the surrounding structures have a historical significance and cannot afford even minimal damage.

In the midst of the Heritage Infraspace diaphragm wall construction activity, the team of engineers discovered water flushing outside, during the anchoring activity. This was plugged using our water stoppers.

Continue reading

Tuesday, 7 June 2022

HIPL and Its Contribution to Modern Metro Construction in India

Delhi-metro

Metro Rail has changed the way people commute within cities in India. Constructing such a complex transit system in a populated country like India is a herculean task. And we at Heritage Infraspace Pvt. Ltd, as a leading construction company in India, take great pride in the fact that we’ve contributed towards the metro construction in India with our diaphragm wall technology, piling and shoring services.

HIPL has provided intelligent ground engineering solutions for various metro construction in India and have executed them with excellence in collaboration with multiple government departments and some of the top construction company in India.

Working with the best

Heritage Infraspace metro construction include the thriving Krishna Park station at Delhi Metro, the elevated station stretch of Kalamasherry-Muttam-Pulinchodu-Aluva for the Kochi Metro, the Bada Chauraha and Chunni Ganj stations of Kanpur Metro and the launching shaft for Ahmedabad Metro.

Delhi-Metro-Tunnel-Phase

HIPL worked with some of the biggest names like Larsen & Toubro on the Kochi and Ahmedabad Metro, Gulermak for the Kanpur Metro and Hindustan Construction Company for the Delhi Metro Project. While construction companies in India were the major project executioners, HIPL were awarded with the crucial task of diaphragm wall construction for deep basement underground metro stations.

The Kochi Metro was the first project awarded to HIPL, where we provided our piling services for the elevated stations, constructing 296 piles. HIPL was invited to work on this project when almost every major construction company in India refused to work on the site, majorly because it was close to the dumping yard, which ended up degrading the soil quality and it required some high level soil management and ground engineering to work on it.

Modern problems require modern solutions

Delhi-metro-1

Metros always run amidst the hustle and bustle of the modern cities today, hence the construction of underground stations require innovative engineering solutions with state of the art equipment to execute them perfectly. HIPL uses the top of the line machinery from its fleet for its metro projects, like the Jint SG 35 in Ahmedabad, Casagrande B125 for Delhi Metro and Casagrande B200 in Kanpur. Another crucial piece of machinery which we use regularly on our sites is the Ultrasonic Drilling Monitor, an intelligent utility device for complex civil engineering and foundation work. We sourced it from Koden in Japan, and use it to maintain the verticality of the construction, where every 10 meters the bore’s verticality is checked with a sensor, and precise measurement, display and recording of perpendicularity of drilled holes and the shapes of cross-sections.

Continue reading

Tuesday, 24 May 2022

HIPL x Hines: Building Futuristic Superstructures in Gurgaon

diaphragm wall construction

Heritage Infraspace Pvt Limited (HIPL) is known as the pioneers of diaphragm wall construction for deep basements in India. As one of the top construction companies in India, HIPL has worked on several residential and commercial projects collaborating with prominent names from the real estate industry. One such commercial complex project is the Adarshini real estate pvt ltd under Hines in Gurgaon.

Here’s a deep-dive into the observations made, challenges faced, and solutions provided during the construction phase of this project.

Adarshini & Hines – The client

Aadarshini Real Estate Developers Private Limited is a wholly-owned subsidiary of DLF Home Developers Limited, a part of the DLF (Delhi Land and Finance) Limited, one of the largest commercial and residential real estate construction companies in India.

Hines is a privately owned global real estate investment, development and management firm, with a presence in 285 cities in 28 countries and $90.3 billion of investment assets under management and more than 114.2 million square feet of assets for which Hines provides third-party property-level services.

Adarshini and Hines combined forces together to build an exceptional and modern commercial space in Gurgaon near the prominent Income Tax complex, to cater to the changing business landscape of India and its growing demand of workspaces that fulfil the requirements of the globally connected enterprises working round the clock.

Projects awarded to HIPL for this project

HIPL was first awarded with a project to build diaphragm walls, conduct anchoring for soil and the requisite excavation activities for the North Parcel in 2020. It took HIPL close to 1 year to complete this project.

Upon completion of the North Parcel, HIPL was awarded a similar project at South Parcel, commissioning them with the construction of diaphragm walls, soil anchoring and excavation.

The excavation activities for diaphragm wall projects are usually commissioned to a third party by the client, but in this case, HIPL was assigned with the excavation activities too, given that we had all the required equipment and manpower to execute it.

This is one of the biggest commercial projects HIPL has worked on. What makes this project unique, is that HIPL engineers used retractable anchors, something which was innovative and executed for the first time on a project of this scale and size.

Challenges in this project

project Challenges

One of the biggest technical challenges faced in this project was the size of the perimeter on which the diaphragm wall was to be built. Apart from that, ramping the soil was also challenging in terms of execution, given the depth of the project.

Supervision in every stage, in every aspect was extremely crucial. The lead engineers were present at the location, guiding, overseeing and ensuring perfection in execution at all the times.

This, because the first leg of the project was being conducted during the monsoons and precautions for the safety of the workers and neighbouring structures were important. One of the most important buildings next to the project site was the Income Tax complex.

Constant rains were a cause of worry. But our engineers and team of workers did everything required as a part of the monsoon precautions on the sides of the perimeter, to ensure all the water drains away and no water gets percolated behind the constructed diaphragm wall.

Continue reading

HIPL X L&T: A Journey of Pace & Modernity

Built by the top civil construction companies in India , modern superstructures depend on sophisticated and calculated geotechnical solutio...